Where the
teller line
becomes
architecture.
We sculpt bank branches where terrazzo meets the teller line — engineering every sightline to dissolve the anxiety of financial transactions.
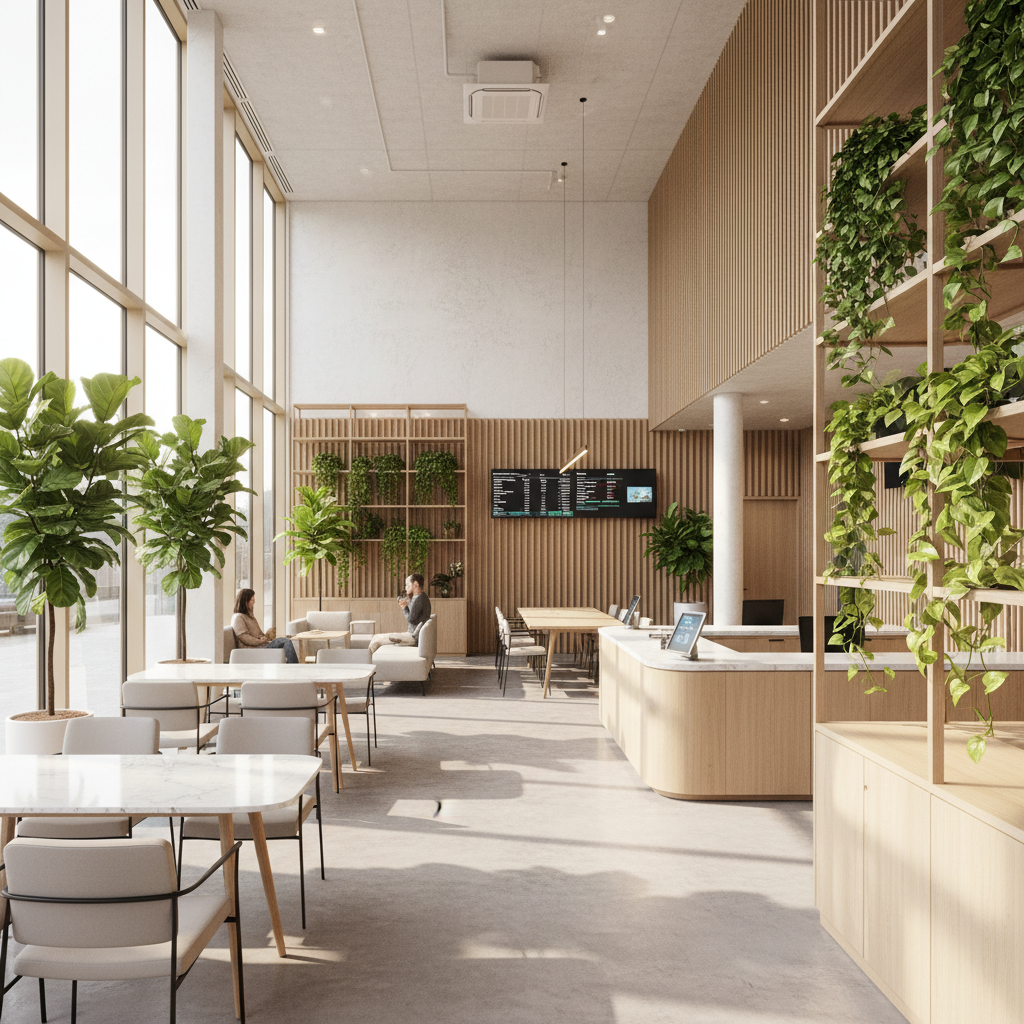


Meridian Credit Union
Columbus, OH · 2024
White oak millwork, honed limestone counters, matte steel fixtures
3,200 SF · Single-story · 6 teller positions
Traffic flow redesigned: 42% reduction in perceived wait time
"The space changed how members feel about walking in. Complaints dropped to near zero in the first quarter." — Branch Manager, Sarah Kowalski
14 years of branch
intelligence, distilled.
340 completed branches across 28 states. Our playbook covers spatial sequencing, material durability hierarchies, ADA compliance strategies, and the six design decisions that separate branches guests remember from branches they endure.
Download the Playbook
Free. No sales call required. 48 pages of branch design principles.
Vault Design
Atelier.
Founded in 2010 by architects who spent a decade inside financial institutions before they ever designed one. We know why tellers leave their stations. We know why clients avoid the investment desk. We design those problems away.
We believe the best financial spaces are invisible. When design succeeds, clients don't think about the branch — they think about their money. Every sightline, every material selection, every acoustic decision is made in service of that one goal: dissolve the anxiety of financial transactions.
Discovery
Branch audit, traffic flow analysis, brand archaeology. We learn your institution before we draw a single line.
Spatial Brief
A 12-page document defining every zone, adjacency, and experiential threshold — the DNA of your branch.
Design Development
Three concept directions, each resolving the spatial brief differently. You choose the direction; we refine it to construction documents.
Delivery
Construction administration, contractor coordination, and a post-occupancy review at 90 days. We don't disappear at permit.